Contact Us
Thank you for contacting us.
We will get back to you as soon as possible.
Oops, there was an error sending your message.
Please try again later.
Finishing your basement means navigating Toronto's permit requirements, egress window rules, and fire separation codes before a single wall goes up. We guide homeowners through every step of basement renovation in Etobicoke, starting with the initial building permit application and continuing through the final inspection, so you never have to decode city bylaws alone. At Westway Renos, our team handles the structural work, electrical coordination, and finishing details needed to turn an unused space into a livable room or income generating suite.
Book your basement consultation today
Do You Need a Permit to Finish Your Basement in Etobicoke?
Every basement renovation in Etobicoke
that adds living space falls under City of Toronto building codes, which means a permit is required before construction starts. Our team pulls the necessary building, electrical, and plumbing permits on your behalf, so the inspection process moves forward without delays caused by missing paperwork. We approach basement finishing in Etobicoke
projects by confirming ceiling height, egress window placement, and fire separation requirements before any demolition begins.
Many homeowners pursue a basement renovation in Etobicoke
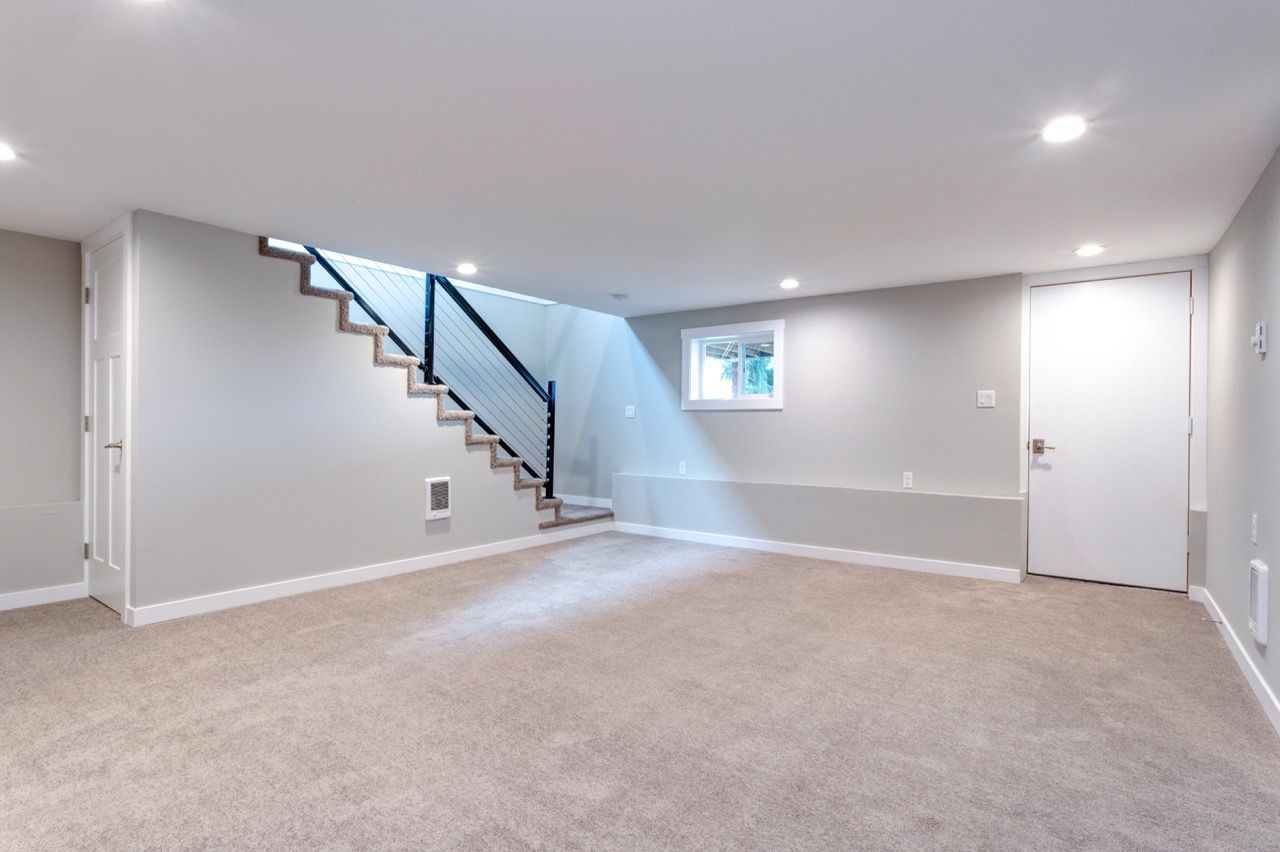
specifically to create rental income or space for extended family. Turning an unfinished lower level into a legal basement apartment in Etobicoke
requires a separate entrance, proper egress windows, and fire rated separation between floors, all of which our crews build to code. You can review our full basement renovation services
to see how we manage each stage, beginning with framing and continuing through to the final occupancy permit.
Can Your Basement Renovation Create a Legal Secondary Suite?
Do You Handle the Permits Required for My Renovation Project?
Choosing a basement renovation in Etobicoke
partner who manages permits end-to-end removes the back-and-forth with city inspectors from your plate entirely. As a basement renovation contractor in Toronto
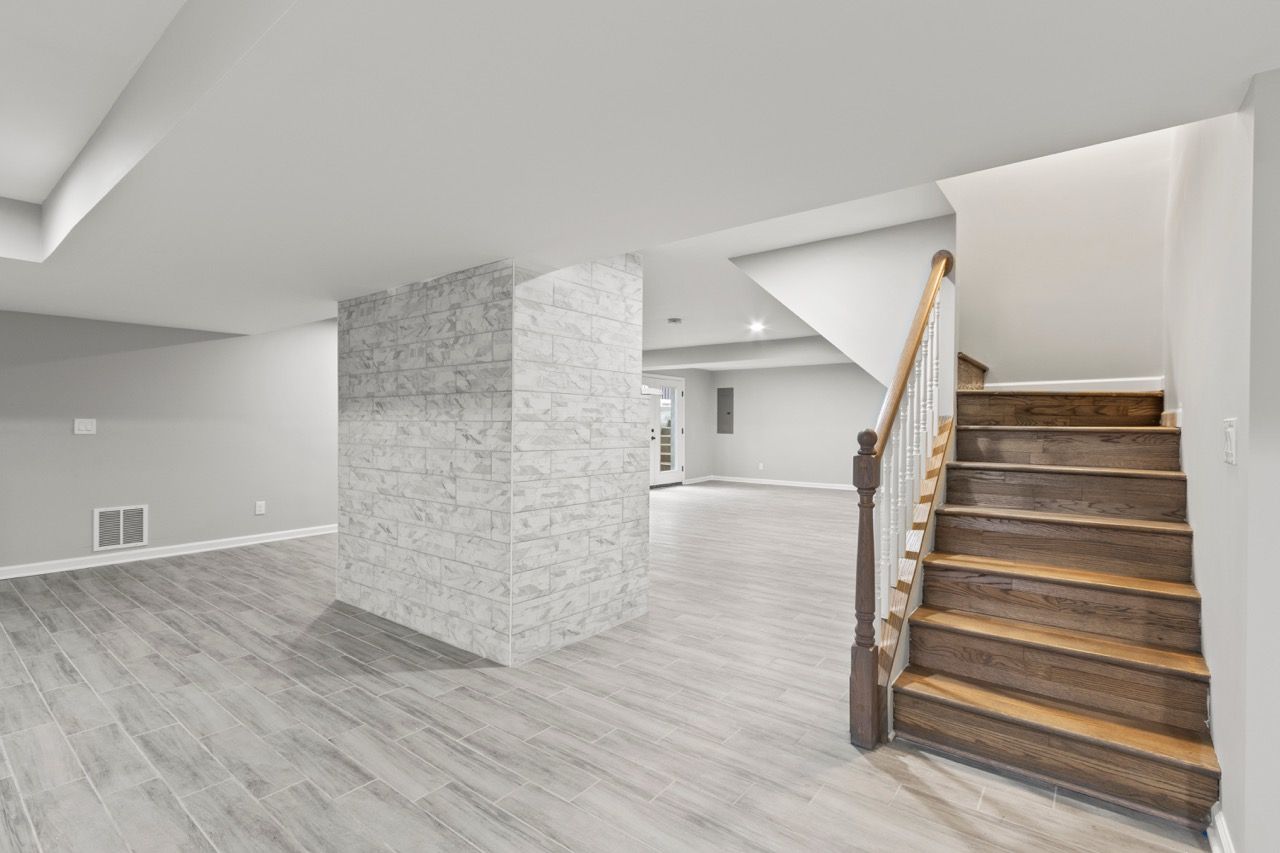
homeowners rely on, we coordinate directly with the City of Toronto on applications, scheduling inspections at the right stage of construction so work never stalls. Browse examples of our past basement projects
to picture what your finished space could look like.
Start your Etobicoke basement project
Basement Renovation Etobicoke Homeowners Count On For Quality Finishes
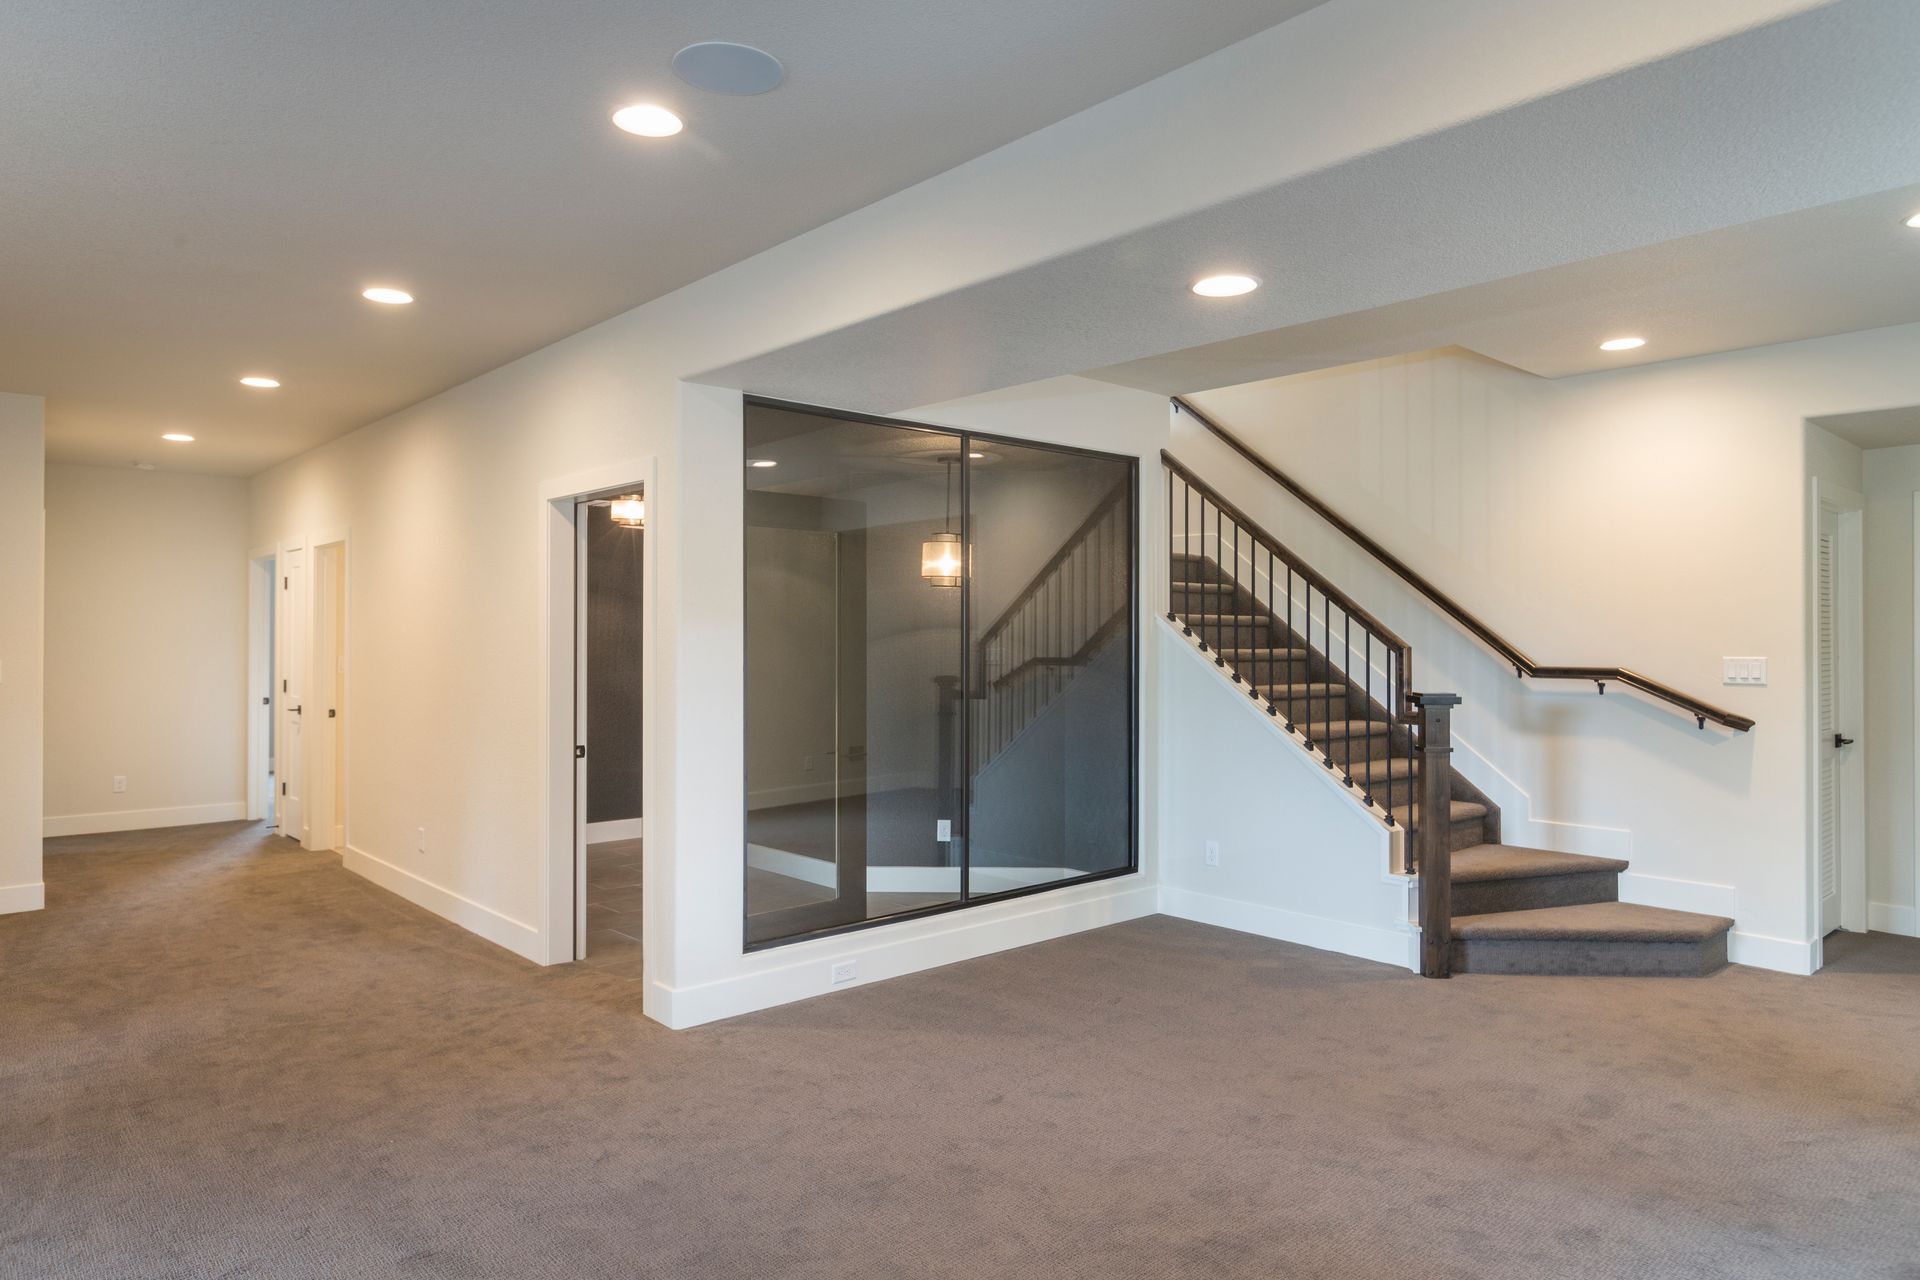
A finished lower level needs more than drywall and paint to hold up over time. Here's what our crews bring to every project from day one.
- Waterproofing and moisture control: We assess drainage and seal vulnerable areas before framing starts, protecting your new space from future water damage.
- Egress window installation: Our team cuts and installs code compliant egress windows that bring natural light into the space while meeting safety requirements.
- Insulation and vapour barriers: We install proper insulation and vapour barriers to keep the basement warm, dry, and energy efficient year round.
- Electrical and plumbing rough-ins: Licensed subtrades coordinate wiring and plumbing placement so your bathroom, kitchenette, or laundry area functions exactly as planned.
- Flooring and trim finishing: We install moisture resistant flooring and custom trim work that gives the finished basement a polished, livable feel.
Picturing a Finished Basement in Your Own Home?
We treat every lower level as a space with real potential, not just square footage to fill. Homeowners who choose us for a basement renovation in Etobicoke
get a crew that communicates clearly at every stage, starting with framing and continuing through the final walkthrough. Visit our full range of renovation services
to see how a finished basement fits into your broader home improvement plans.
Get your free basement estimate
